01 / PREPARE
Start with the right plans.
Create a project, upload the drawing set and calibrate the scale before measuring.
Project & plans → Set scale KLOUTEESTIMATING
Measure PDF plans in m² and linear metres, price the work with your own rates, and prepare client-ready quotes in one workspace.
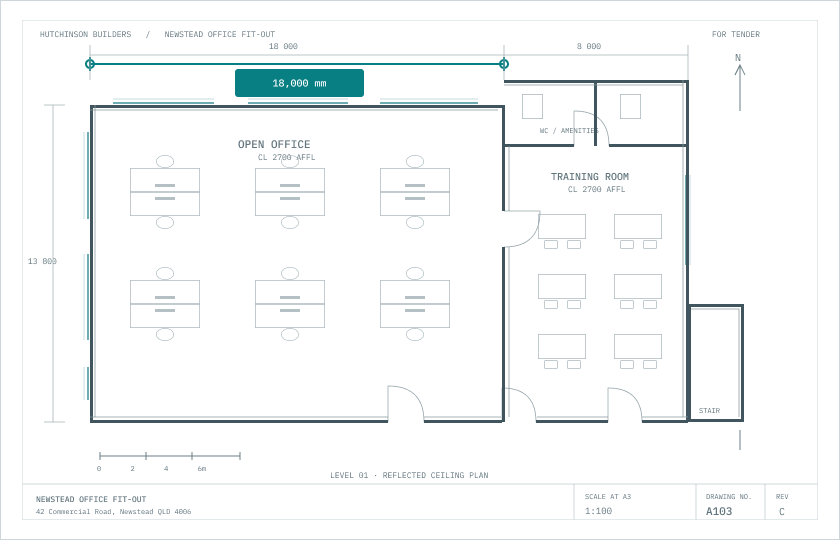 CEILING AREA · 248.40 m²
PDF plan → take-off → costed quote
A clear sequence for the work that matters. Keep project context, measured quantities and pricing together as your estimate takes shape.
Create a project, upload the drawing set and calibrate the scale before measuring.
Project & plans → Set scaleTrace ceiling and wall areas, measure linear lengths and count individual items.
Area · Linear · CountReview your take-off, apply library rates and allow for materials, labour and waste.
Review take-off → Cost & quoteCheck the client copy, include scope and terms, then export a professional PDF.
Preview & export → PDFTurn your materials and labour into reusable supply-and-install assemblies. Price measured quantities with a consistent starting point, then make the allowances each job needs.
Move from internal costing to a clear client-facing document. Review what’s included before the quote leaves your desk.
See how Kloute fits the way your team estimates.
See PDF take-offs, costing and quote export together in a guided product demo.
Already using Kloute? Log in →